4516 226th Terrace SE Unit #1659, Issaquah, WA 98029
- $800,000
- 2
- BD
- 2
- BA
- 1,938
- SqFt




Listing courtesy of Solution Partners NW.
- List Price
- $800,000
- Status
- ACTIVE
- MLS#
- 2546932
- Days on Market
- 17
- Bedrooms
- 2
- Finished SqFt
- 1,938
- Fireplace
- Yes
- Area Total SqFt
- 1938
- Annual Tax Ammount
- 6553.33
- Internet Provider
- Astound by Wave
Property Description
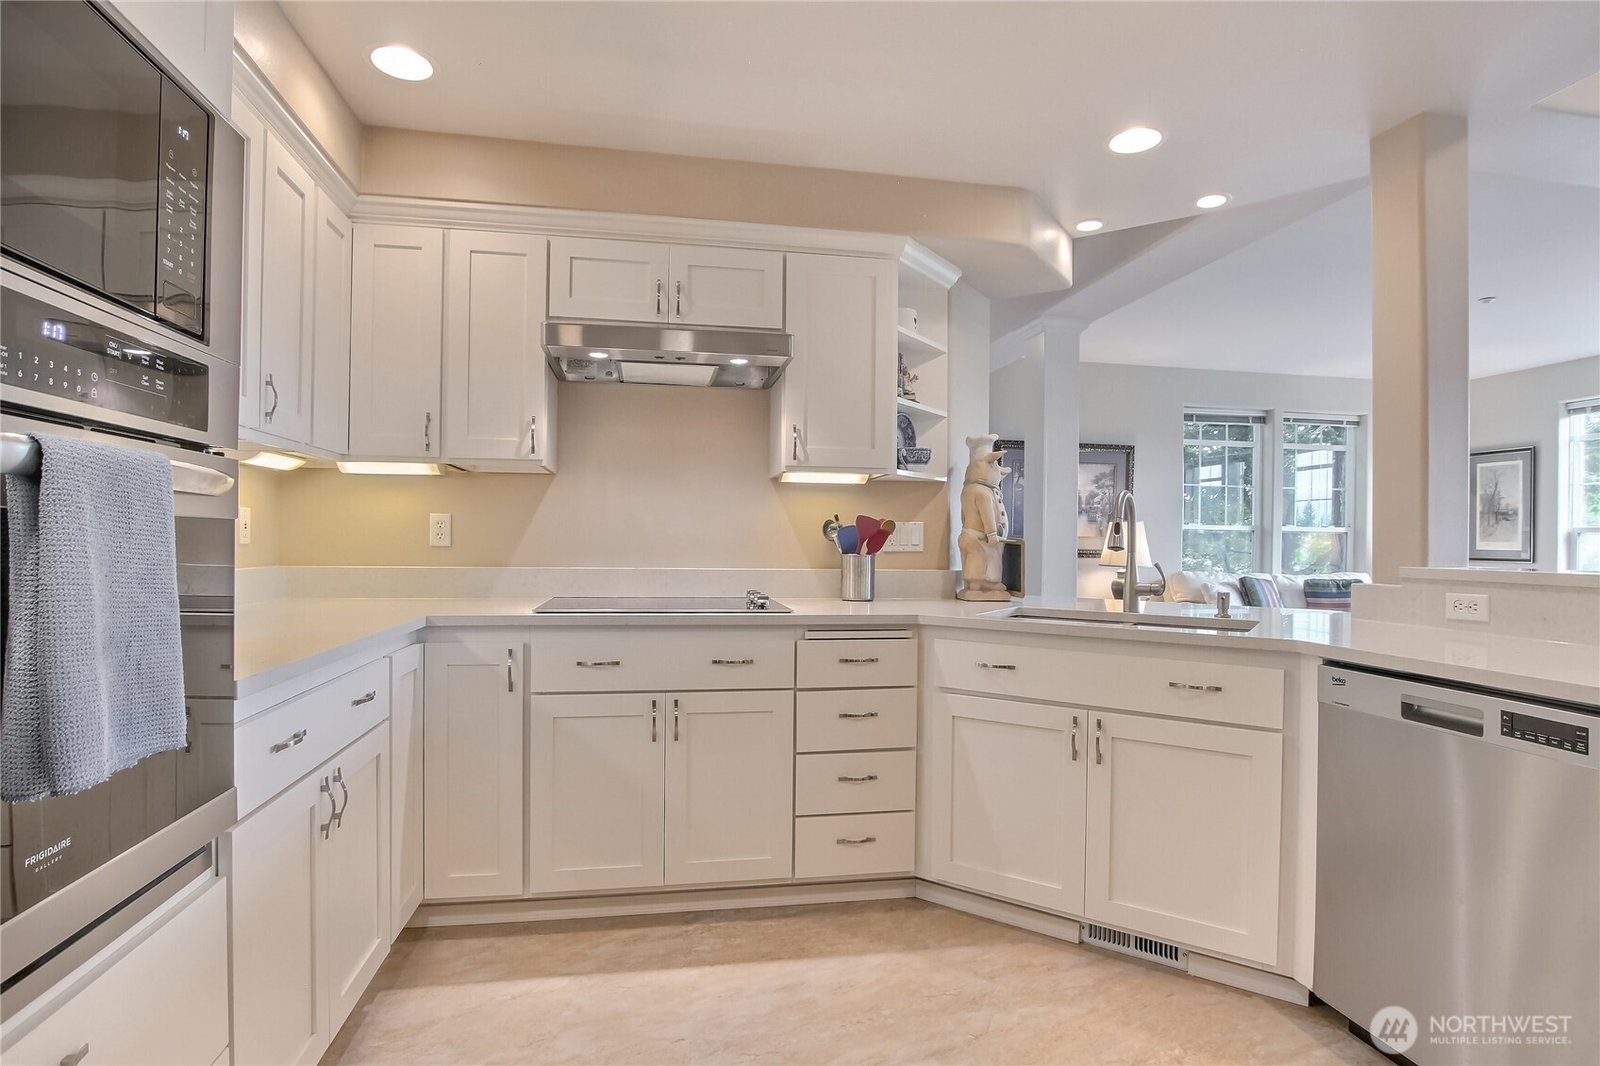
Unique and Wonderfully large 1,938 sq ft single-level Forest Village home with zero-step entry and a finished two-car garage. Bright and airy with windows on three sides, the spacious living and dining rooms feature a cozy fireplace and stunning community and mountain views. The updated kitchen boasts granite countertops and ample cabinet space. Enjoy alfresco dining on the large private patio accessible from the family room. The second bedroom offers a walk-in closet and updated full bath directly across the hall. The primary suite includes generous walk-in closets and a beautifully updated bathroom with dual sinks. Join the vibrant Providence Point 55+ active living community, featuring a south community building where residents enjoy games, potlucks, and social activities. Participate in events like the pop-up bistro, vintage rock band performances, and seasonal celebrations. Engage in fitness classes, line dancing, and gardening at The Pea Patch. The clubhouse offers a gym, ping-pong table, and a newly renovated indoor pool and hot tub, along with tennis and pickleball courts nearby. Experience life in this thriving community of 1,008 condominiums set within 161 landscaped acres.
/u.realgeeks.media/rooparealestate/header2.png)
Additional Information
- Community
- Providence Point
- Building Name
- Forest Village/Providence Point
- Style
- 30 - Condo (1 Level)
- Floor #
- 1
- Year Built
- 1996
- # of Assigned Spaces
- 4
- View
- Mountains, Territorial
- Roof
- Composition
- Unit Features
- Balcony/Deck/Patio, End Unit, French Doors, Ground Floor, Insulated Windows, Primary Bath, Sprinkler System, Walk-in Closet, Yard
- Tax Year
- 2026
- HOA Dues
- $1,558
- School District
- Issaquah
- Potential Terms
- Cash, Conventional, FHA, VA Loan
- Interior Features
- Cooking-Electric, Dryer-Electric, End Unit, Fireplace, French Doors, Ground Floor, Ice Maker, Insulated Windows, Primary Bathroom, Sprinkler System, Walk-In Closet(s), Washer, Water Heater
- Flooring
- Hardwood, Laminate, Vinyl Plank, Carpet
- Driving Directions
- GPS Friendly
- Appliance
- Dishwasher, Disposal, Dryer, Microwave, Refrigerator, Stove(s)/Range(s), Washer
- Appliances Included
- Dishwasher(s), Dryer(s), Garbage Disposal, Microwave(s), Refrigerator(s), Stove(s)/Range(s), Washer(s)
- Age Restricted
- Yes
- Water Heater Location
- Closet
- Water Heater Type
- Gas
- Energy Source
- Electric, Natural Gas
 Based on information submitted to the MLS GRID as of . All data is obtained from various sources and may not have been verified by broker or MLS GRID. Supplied Open House Information is subject to change without notice. All information should be independently reviewed and verified for accuracy. Properties may or may not be listed by the office/agent presenting the information.IDX information is provided exclusively for consumers’ personal noncommercial use, and may not be used for any purpose other than to identify prospective properties consumers may be interested in purchasing.