11331 E Riverside Drive, Bothell, WA 98011
- $1,058,000
- 6
- BD
- 3
- BA
- 2,714
- SqFt




Listing courtesy of Windermere R E Mount Baker.
- List Price
- $1,058,000
- Status
- ACTIVE
- MLS#
- 2557512
- Days on Market
- 4
- Bedrooms
- 6
- Finished SqFt
- 2,714
- Area Total SqFt
- 2714
- Annual Tax Ammount
- 10000
- Lot Size (sq ft)
- 15,650
- Fireplace
- Yes
- Sewer
- Sewer Connected
Property Description
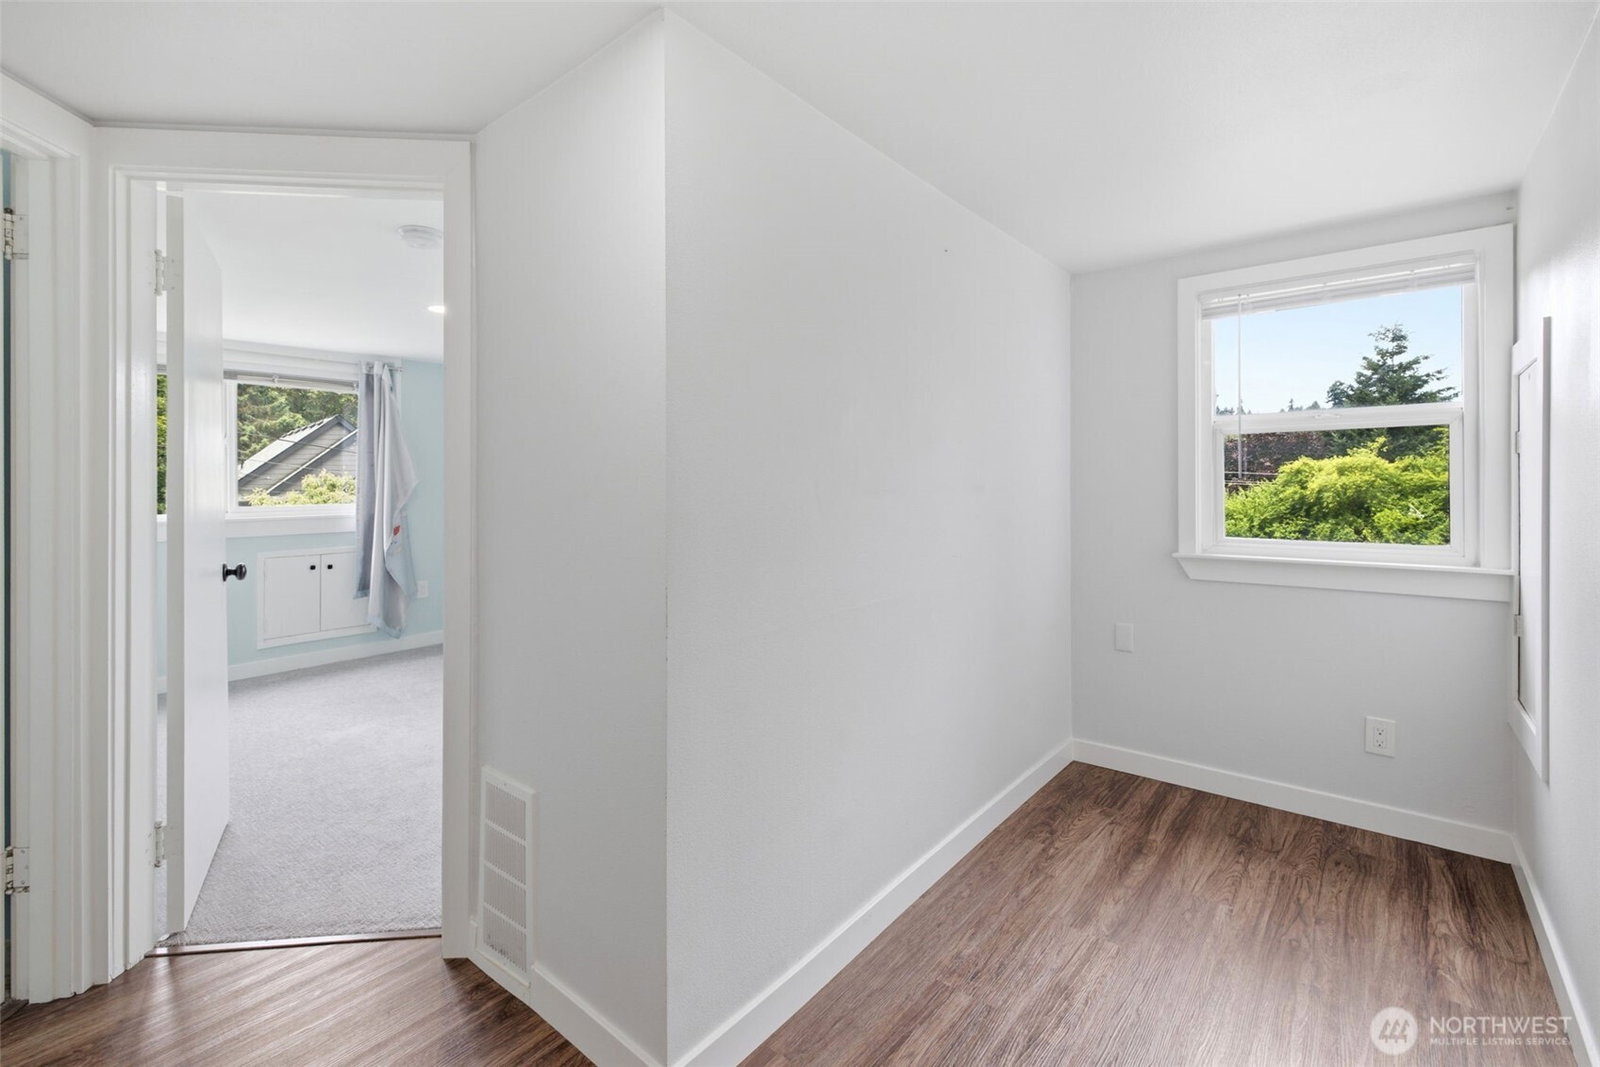
Imagine mornings that start softly with birdsong and coffee from your deck just steps from the Sammamish River Trail, not just on a day off work, but every single day. Here you can live quietly in unhurried peace alongside a full slate of amenities that cater to both your daily and weekend calendars. This location offers high level public transportation/quick access to I-405, SR 522 for work commutes; top-rated Northshore schools, and Bothell’s historic walkable Main Street for everyday essentials w/ coffee shops, fitness centers, speakeasy-style cocktails, and craft brews. The river trail provides daily touches with nature, leads to kayaking on the river, 40-acre Blyth park, or biking to Woodinville for wine-tasting. This home is move-in ready with modern systems, crisp, clean interiors, quartz kitchens & baths, plank flooring, Gas heat, tankless water heater, expansive deck for soaking up the private setting and entertaining friends. Lighted open-beams, woodburning fireplace, and clever built-ins honor the craftsmanship of the original build; A/C and generator provide reliable comfort in all seasons. Lower level is appointed as independent 2 bedrm apartment or multi-generational living w/private entry. A remarkable opportunity to build a life in a space that has a rare and exceptional alchemy of slow, easy, small-town vibe +nature+urban infrastructure+solid investment.
/u.realgeeks.media/rooparealestate/header2.png)
Additional Information
- Community
- Bothell
- Style
- 17 - 1 1/2 Stry w/Bsmt
- Basement
- Partially Finished
- Year Built
- 1941
- Total Covered Parking
- 3
- View
- Territorial
- Roof
- Composition
- Site Features
- Cable TV, Deck, High Speed Internet
- Tax Year
- 2026
- School District
- Northshore
- Elementary School
- Buyer To Verify
- Middle School
- Buyer To Verify
- High School
- Buyer To Verify
- Potential Terms
- Cash, Conventional, FHA, VA Loan
- Interior Features
- Second Kitchen, Dbl Pane/Storm Window, Dining Room, Fireplace, Vaulted Ceiling(s), Water Heater, Wired for Generator
- Flooring
- Vinyl Plank, Carpet
- Driving Directions
- I-405 N to NE 160th St/Juanita Woodinville Way NE - from Juanita Woodinville Way turn left onto Brickroad NE, turn left on E Riverside Dr, turn left on private drive at approx 113th. Home on the left
- Appliance
- Dishwasher, Dryer, Microwave, Refrigerator, Stove(s)/Range(s), Washer
- Appliances Included
- Dishwasher(s), Dryer(s), Microwave(s), Refrigerator(s), Stove(s)/Range(s), Washer(s)
- Water Heater Location
- Basement
- Water Heater Type
- Gas - Tankless
- Energy Source
- Natural Gas
 Based on information submitted to the MLS GRID as of . All data is obtained from various sources and may not have been verified by broker or MLS GRID. Supplied Open House Information is subject to change without notice. All information should be independently reviewed and verified for accuracy. Properties may or may not be listed by the office/agent presenting the information.IDX information is provided exclusively for consumers’ personal noncommercial use, and may not be used for any purpose other than to identify prospective properties consumers may be interested in purchasing.